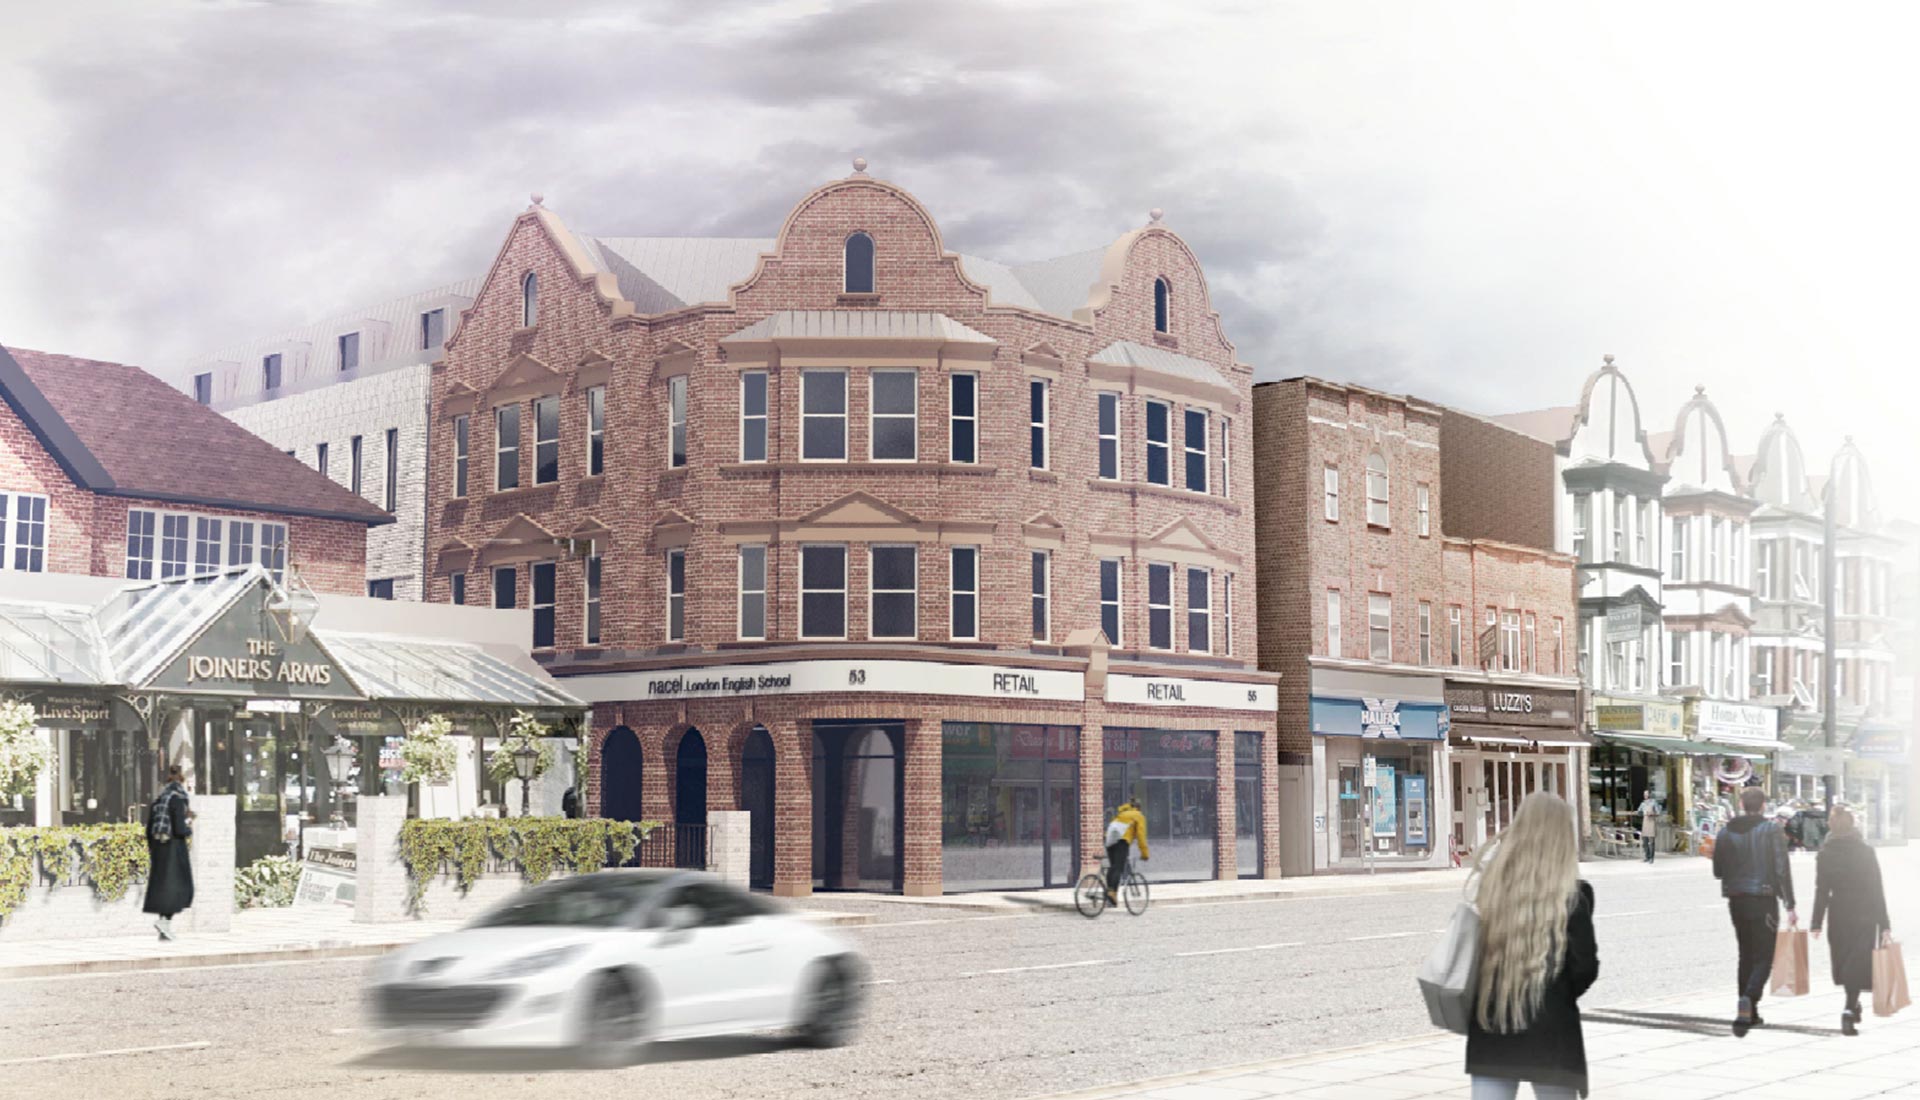
Mixed use development consisting of nine 1 & 2 bedroom apartments, an 8 classroom English language school and 2 commercial spaces located on a busy Ballards Lane High Street close to Finchley Central station.
The scheme involved demolition of existing buildings followed by constructing basement, erection of a RC frame, traditional brick, zinc façade and high end fitout of the 1–2 bedroom apartments.
“Myco developed the consented design under a PCSA and Letter of Intent prior to entering into a fixed price D&B contract to build the scheme. Myco assembled a highly experienced design team and proactively managed the design development process to overcome a significant number of challenges. These included major redesign of the consented internal layout to get the means of escape to work correctly.
Myco were also able to incorporate a number of design changes that became necessary to maintain project viability. The most important of these was the introduction of a basement to allow an improved ground floor layout which necessitated a new Planning Application.
Throughout this process I was impressed with their proactive problem solving approach and technical knowledge not least with the fire safety systems and the MEP installation. I was also impressed with their flexibility and willingness to engage with my client to address the impact of the Covid pandemic.”
Philip Pamment, Associate Partner CPC Project Services LLP